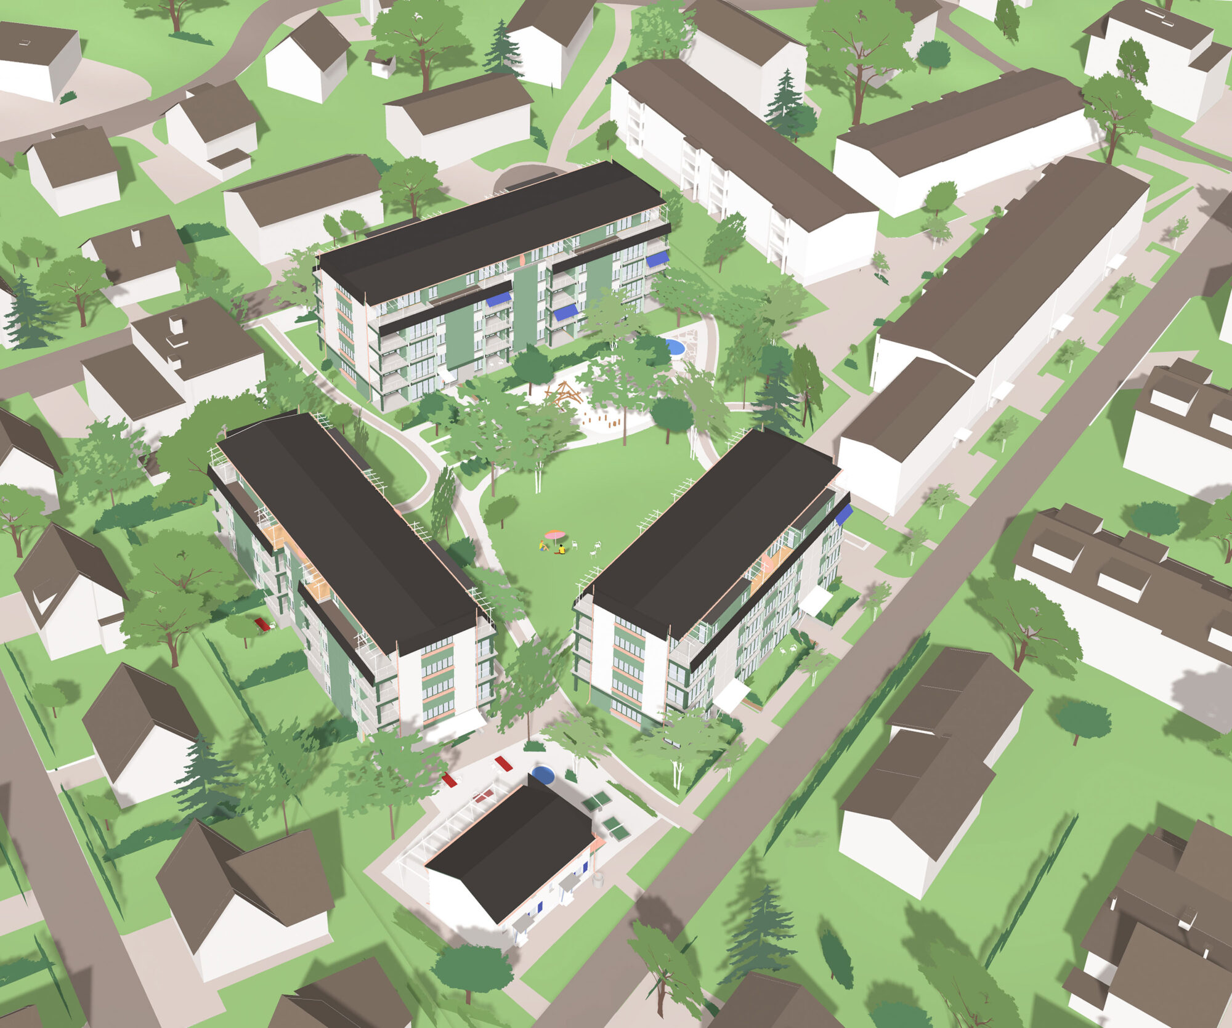
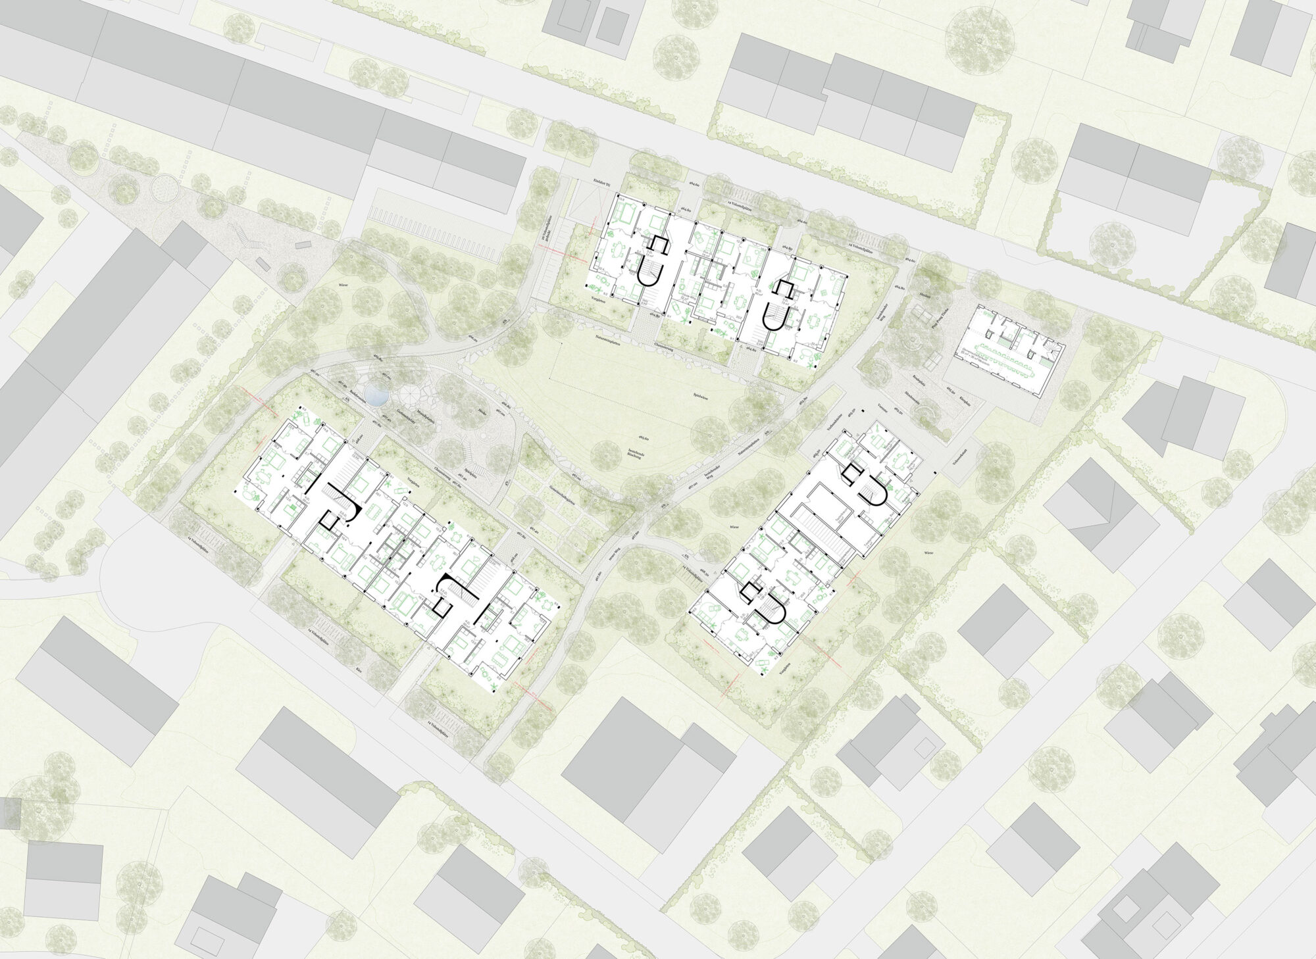
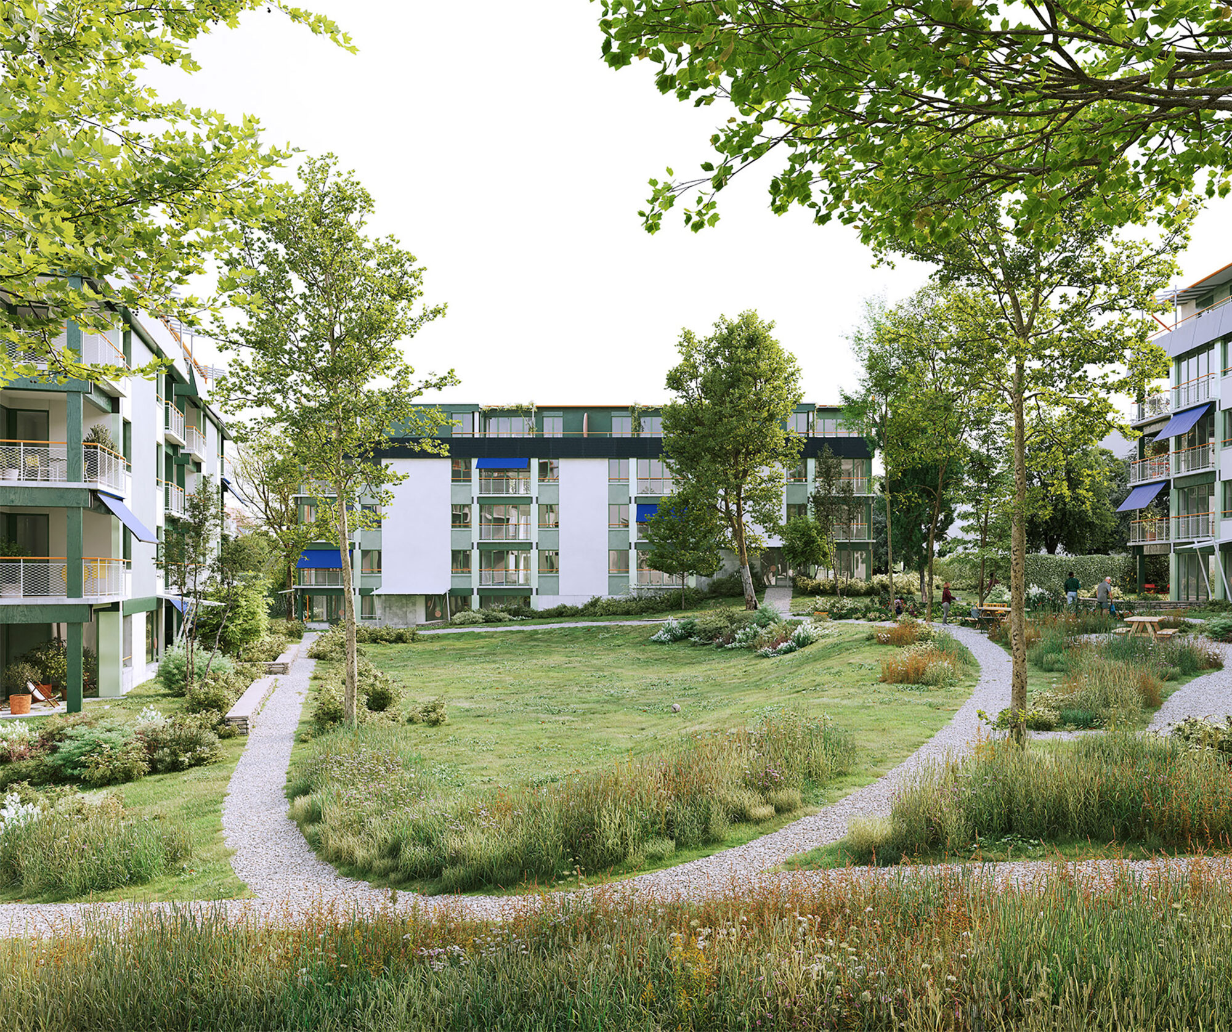
The project embraces a fundamental principle of Zurich’s cooperative housing tradition: a housing estate should not only provide homes but also contribute to the urban realm. It continues a spatial logic that has shaped both Zurich’s cooperative housing culture and Jungholz itself: buildings are grouped around shared open spaces. The new volumes are positioned along the edges of the site, reinforcing this configuration while opening it up to the city. Towards the street, generous entrance areas create inhabited thresholds between the pavement and cooperative life. Along Obsthaldenstrasse, the buildings define a new neighbourhood square, while within the estate they preserve and extend the green courtyard. A network of paths provides access to the building at the centre of the site, maintaining the park-like permeability of the estate without compromising the privacy of the courtyard.
The neighbourhood square and courtyard emerge from the same spatial gesture: buildings gathering around a communal centre. The square is framed by two new buildings and a house dating from 1948, which is converted into a communal pavilion. Together, old and new give the cooperative a public address and create a meeting place for the neighbourhood. The courtyard is framed by the long façades of three new rows of timber buildings, becoming the communal outdoor living room of the estate: a shared open space with meadows, vegetable gardens, a barbecue area, and a bathing fountain beneath the trees.
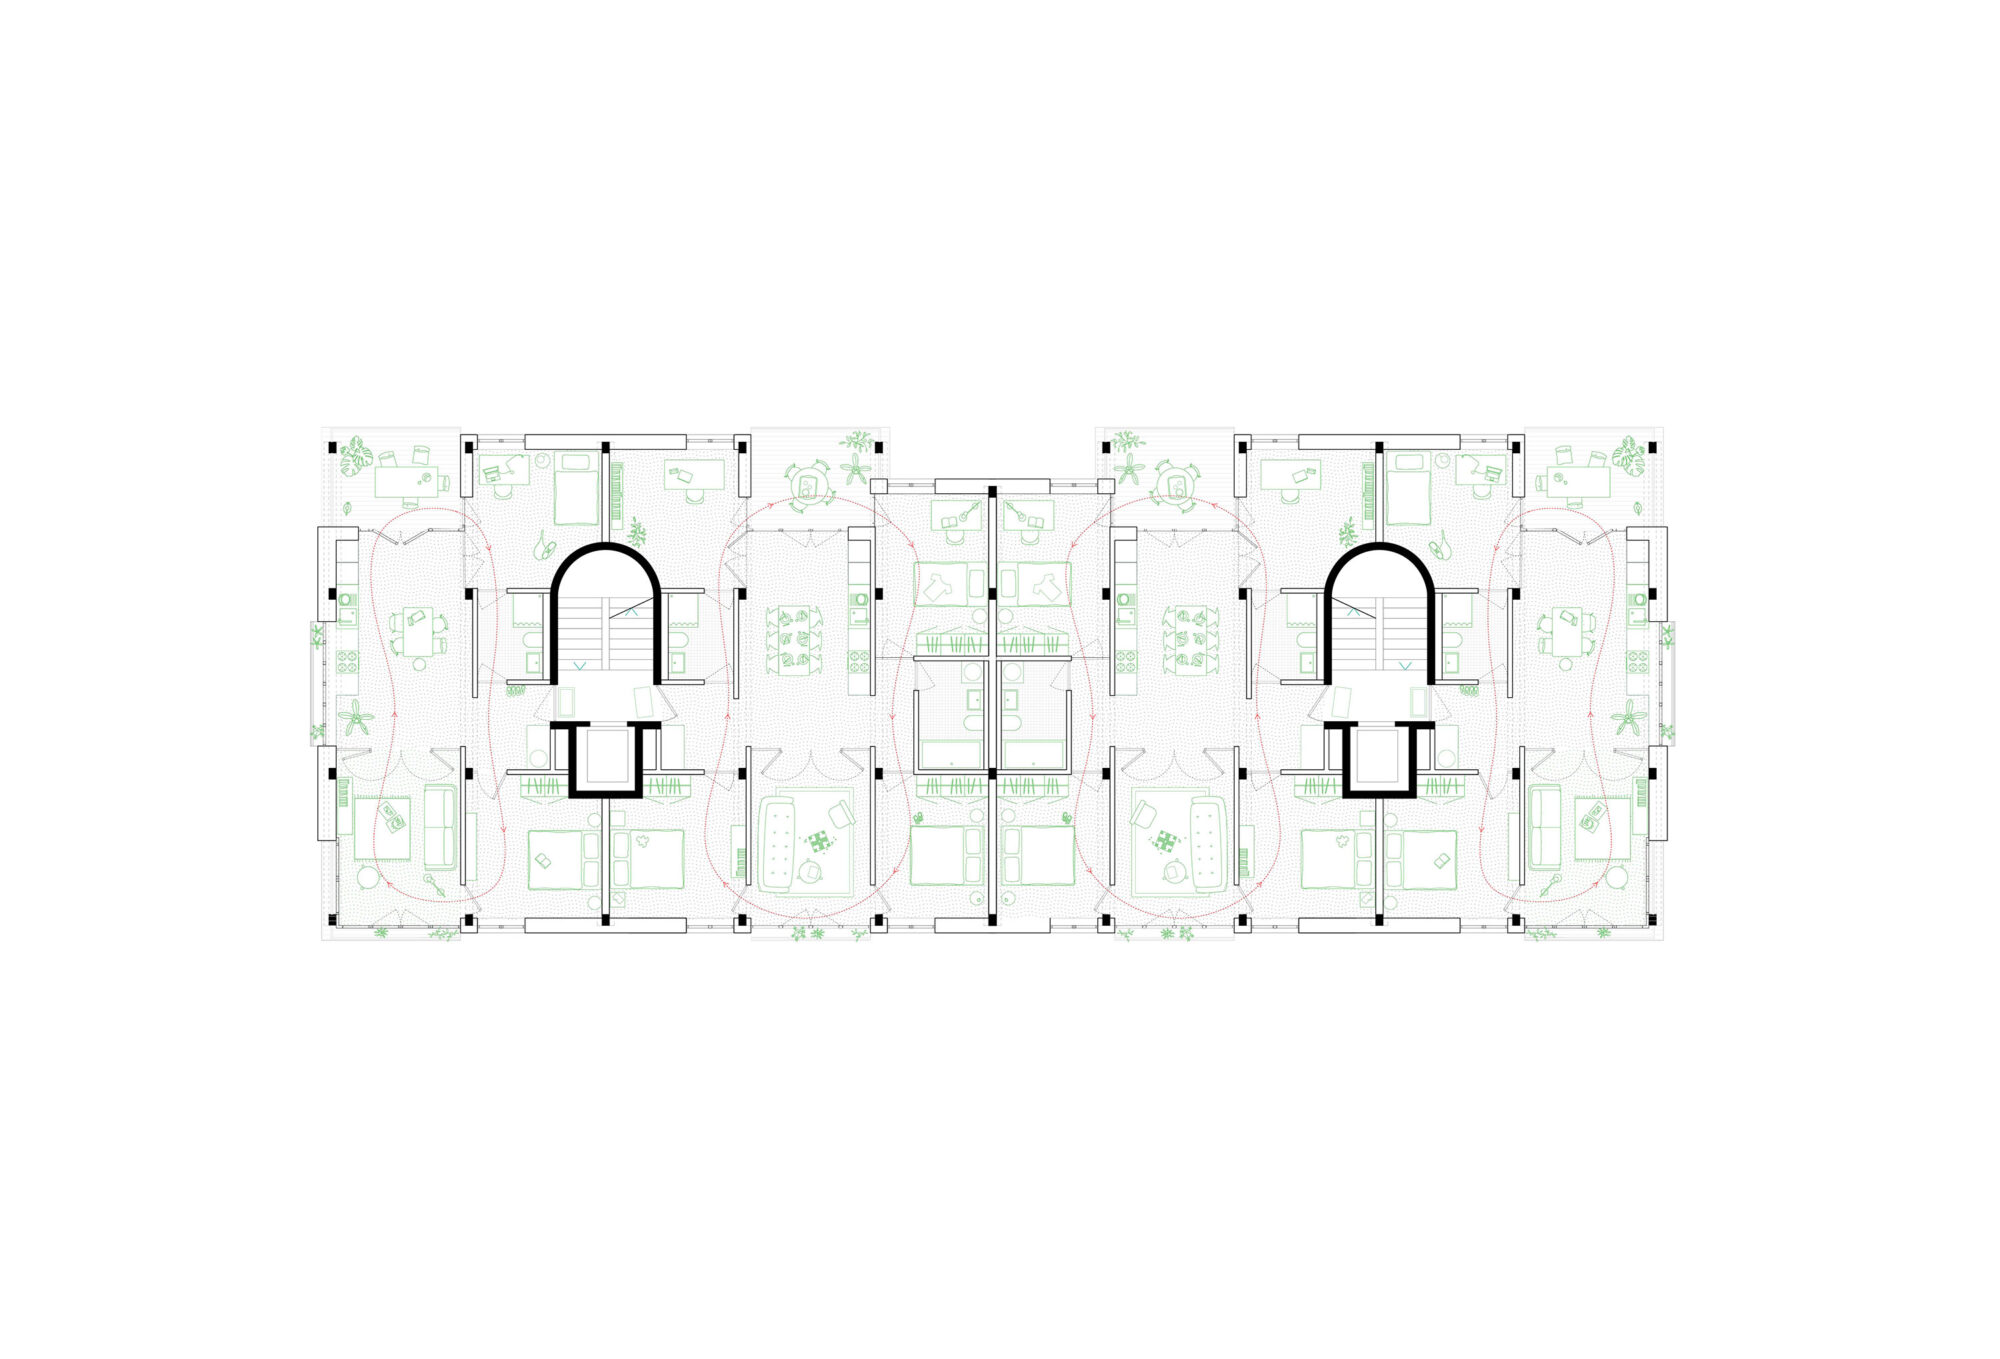
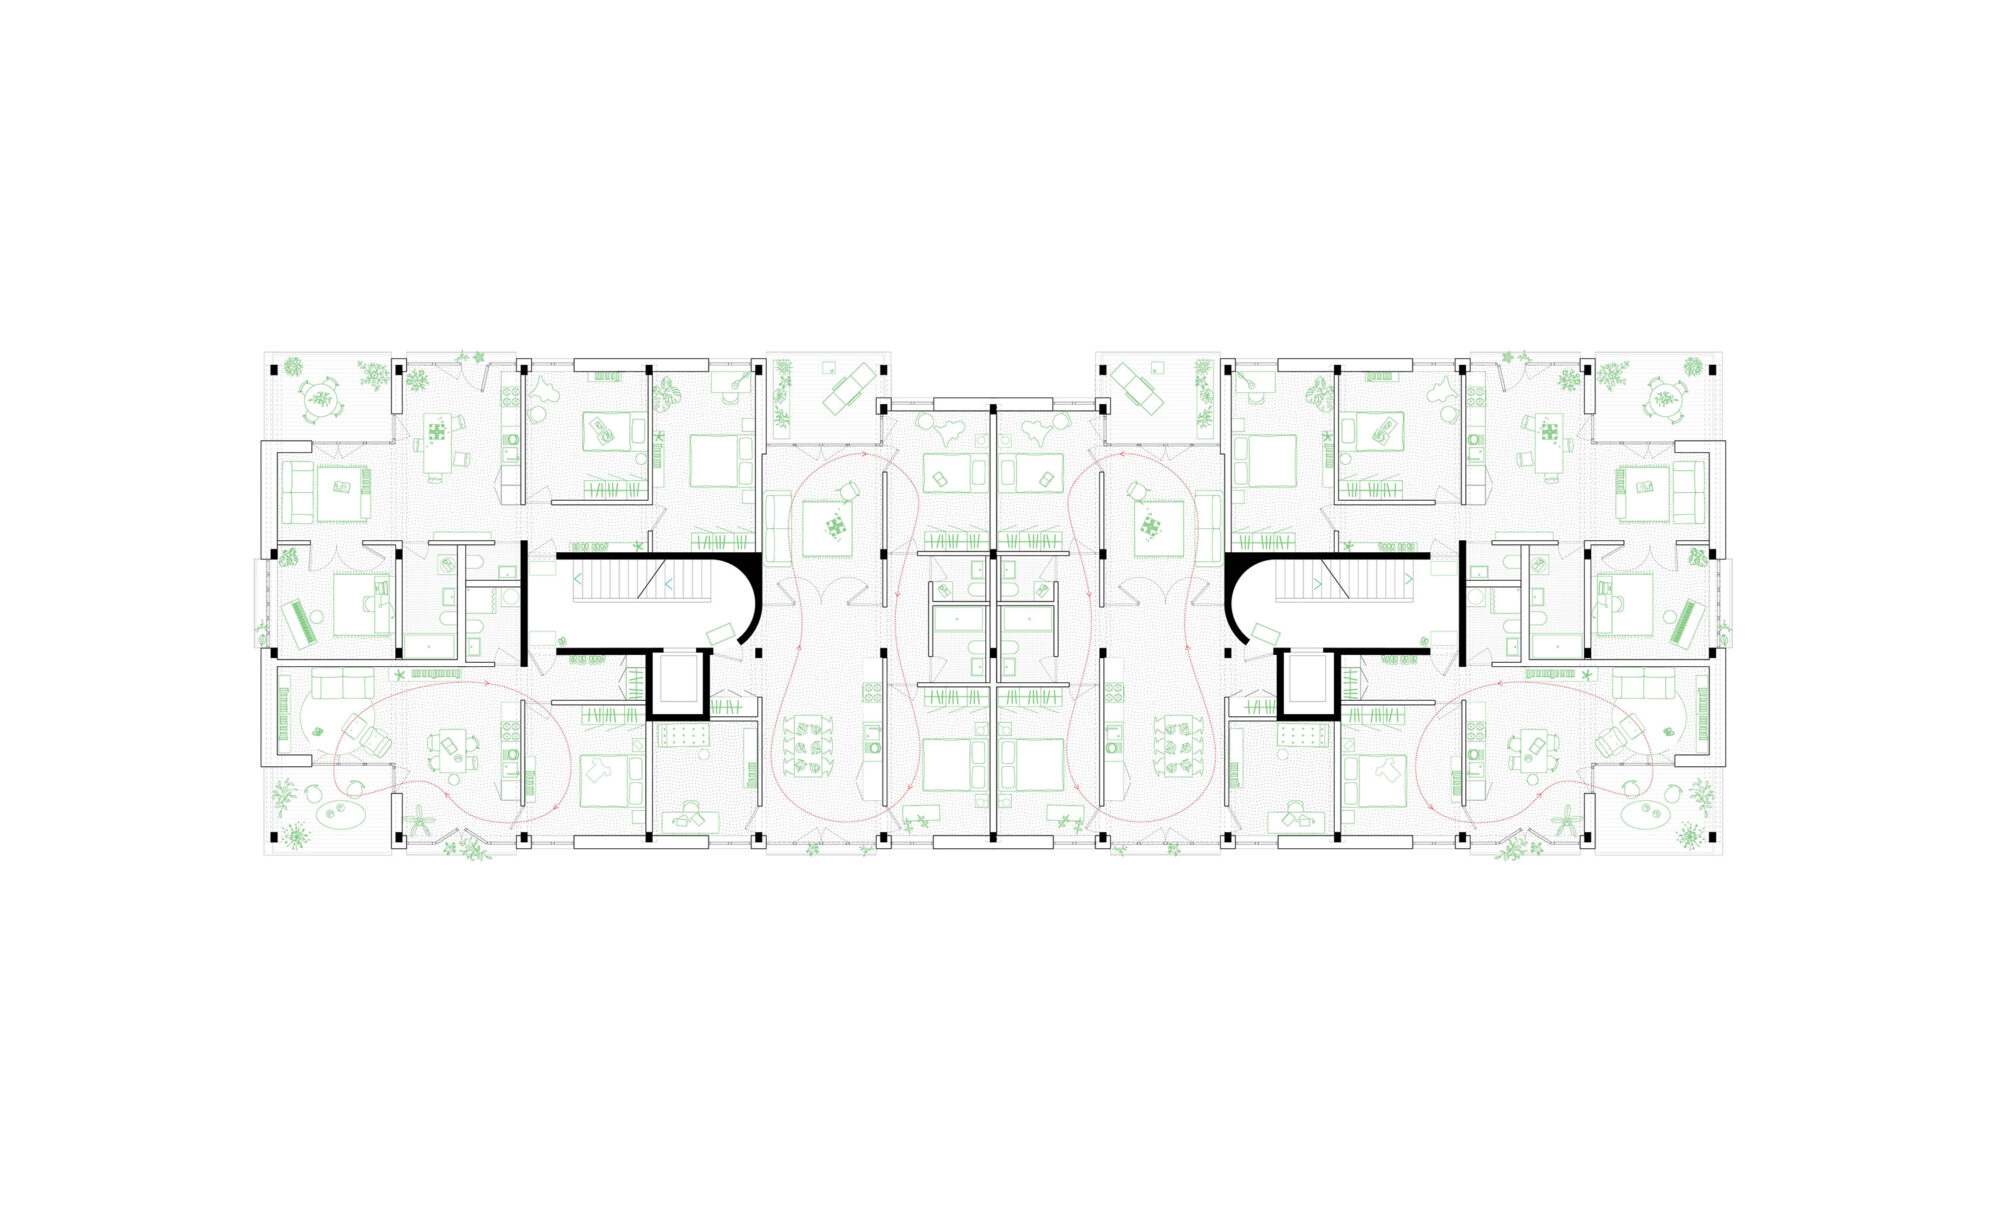
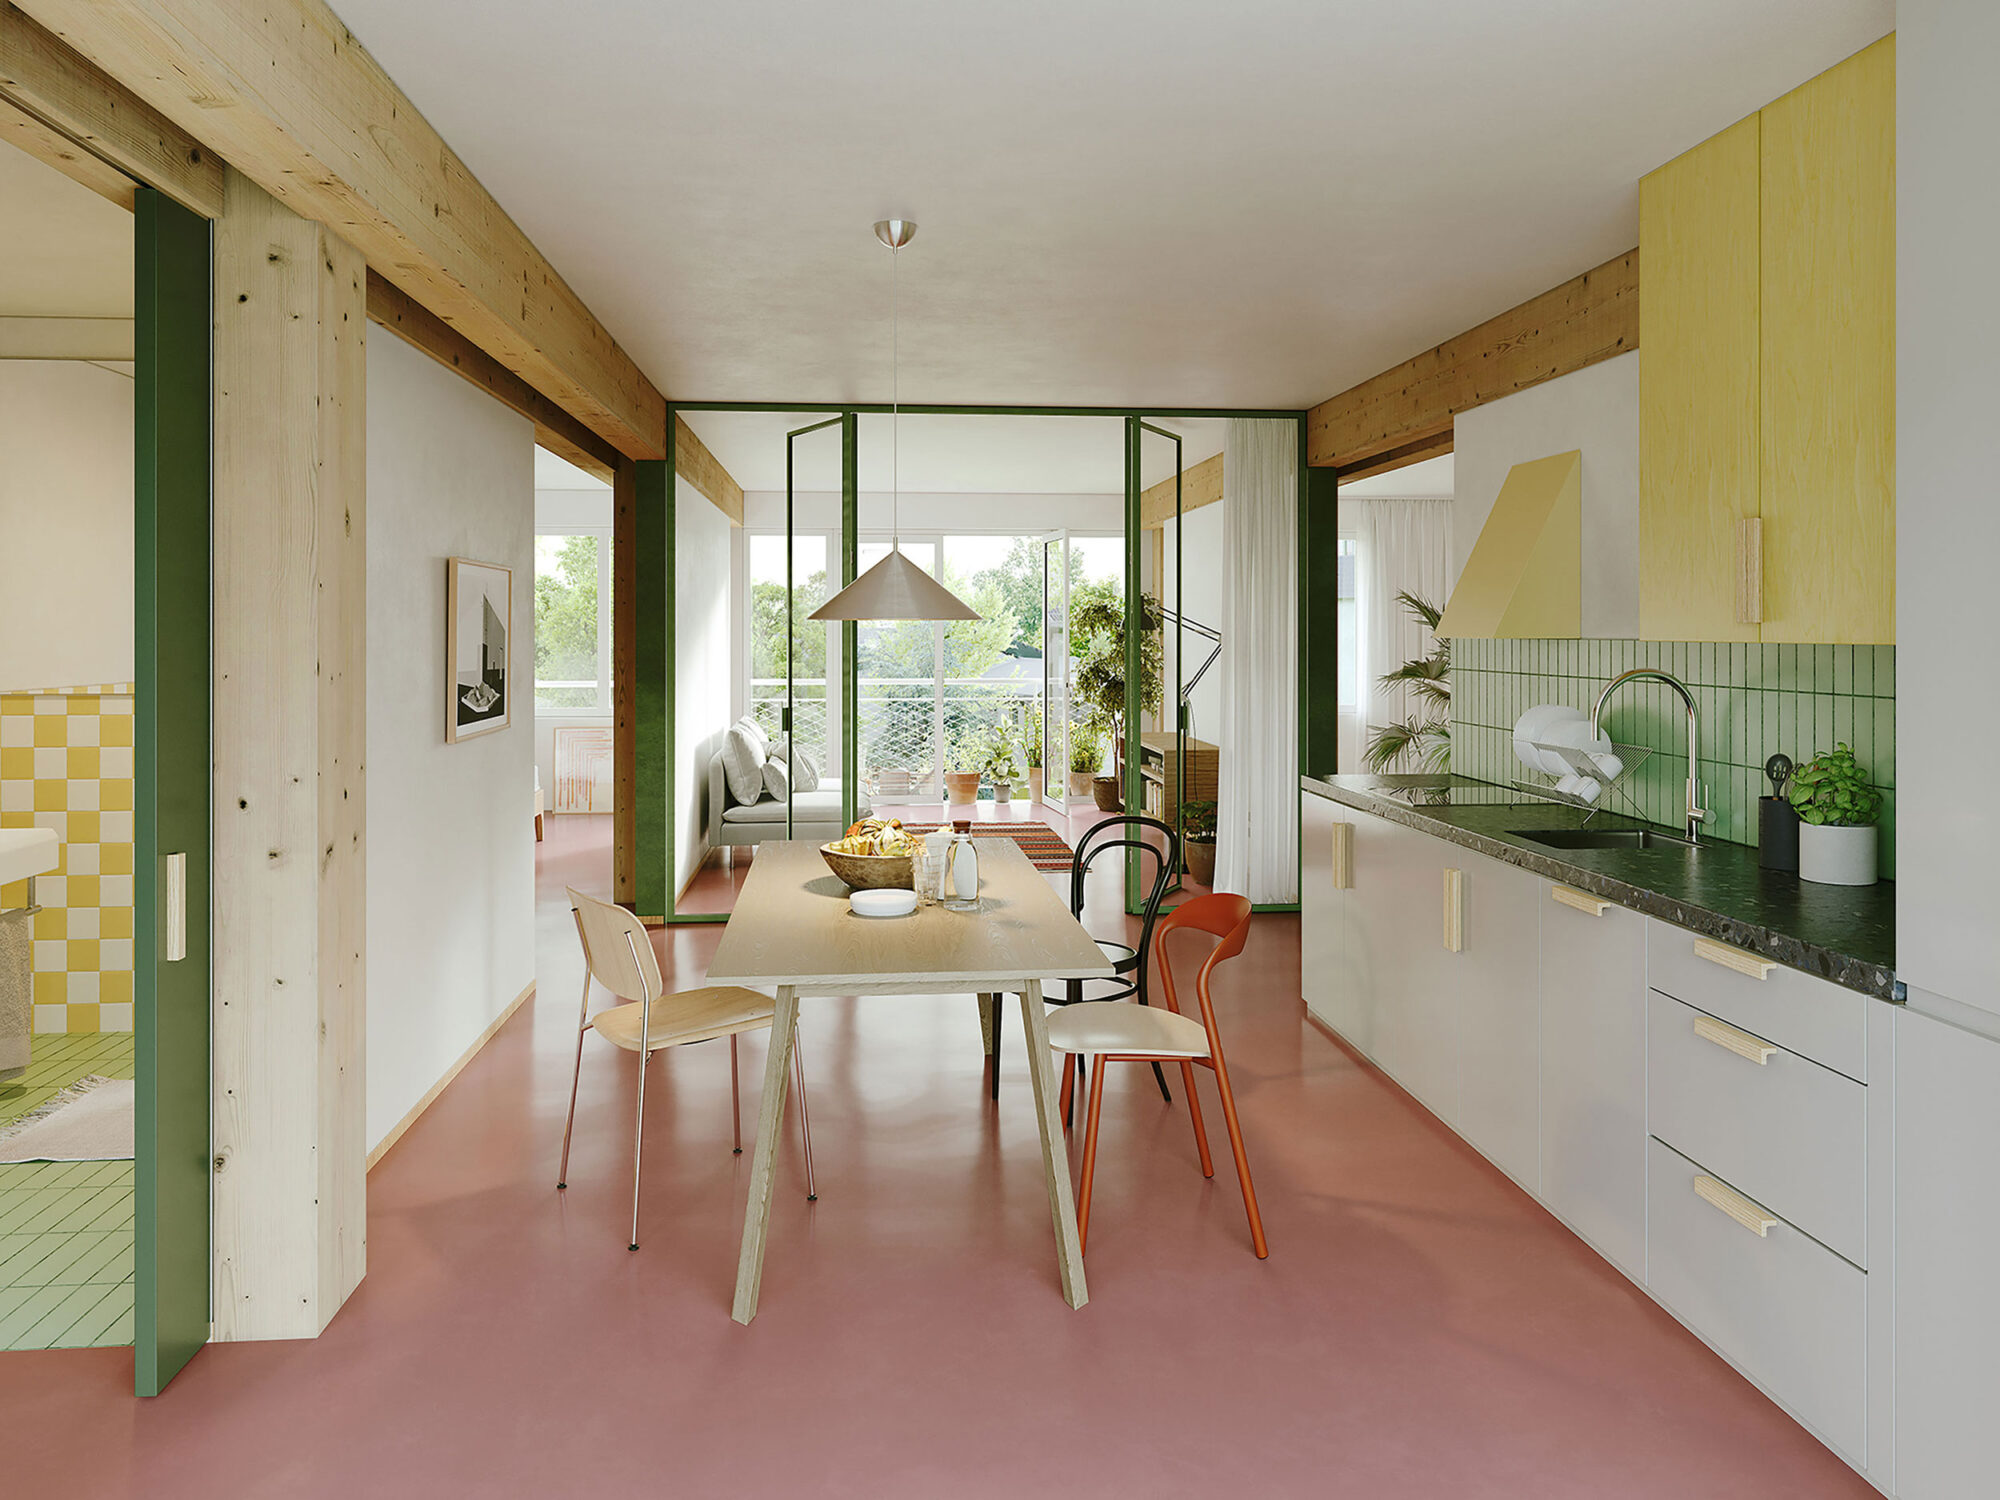
The same principle shapes the apartments. Rooms are arranged around a central kitchen hall, with the dining table at the heart of the floor plan. This continuous space opens to both sides and becomes the flexible centre of everyday life. Additional doors allow the adjoining rooms to adapt to different household configurations and stages of life. The dining table thus becomes the domestic counterpart to the neighbourhood square and courtyard: a shared centre around which daily life gathers — everyone to the table!
The project translates Natalia Voroshilova’s (Continentale) doctoral research on Zurich’s garden-city urbanism into architectural practice. It understands the garden city not as a fixed image to be preserved, but as an urban promise that can be carried forward: housing that creates generous public spaces for the community and the wider neighbourhood.